
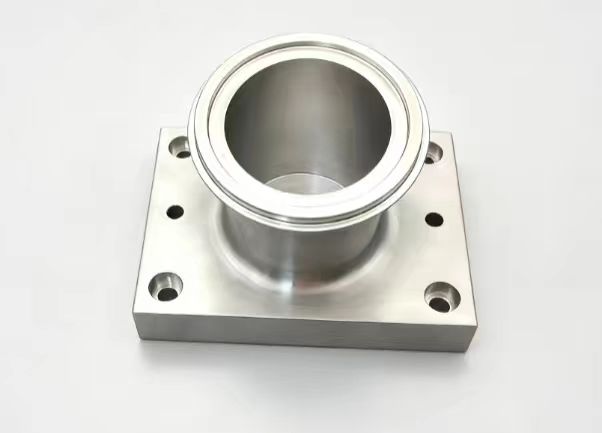
CNC Machined Aluminum Part
- Material: AL6082-T6
- Size: 110*80*100 mm
- Process: 3-Axis + 5-Axis CNC Machining
- Surface treatment: None
Why AL6082-T6
AL6082-T6 sits in the mid-to-high range of the aluminum alloy strength spectrum. After solution heat treatment and artificial aging, its tensile strength reaches 310 MPa or above. It is a noticeable step up from 6061, which belongs to the same 6000 series. For a structural component that needs to handle assembly loads and maintain precise positioning, having that strength reserve built into the base material is the right starting point.
The functional demands of this part drove the material selection. This isn’t simply a bracket. It’s a structural body that needs to handle pressure, maintain sealing, and locate accurately. AL6082-T6 is well suited to those requirements across several areas:
| Property | Detail |
| Strength | Tensile strength ≥310 MPa after T6 aging, significantly above 6061, well suited for load-bearing structures |
| Weldability | Excellent weld compatibility with TIG/argon arc welding, which is the direct reason a welding step is included in this part’s production |
| Machinability | Good cutting behavior with high-speed CNC milling, capable of holding ±0.006 mm tolerances consistently |
| Corrosion resistance | Resists general atmospheric corrosion; performs reliably in dry, clean equipment environments without any surface coating |
Part Structure and Machining Approach
This part is a welded assembly. The base and the cylindrical body are machined separately, welded together, and then finish-machined as a complete unit on a 5-axis machine to achieve final dimensional accuracy. Structurally, it has two main sections:
- Lower rectangular flange base: four mounting through-holes for full-assembly fastening
- Upper integrated cylinder + outward-flanged tri-clamp interface: sanitary quick-connect style, with a through bore forming the fluid passage
The welding itself is manageable; the real challenge is what welding does to the part afterward. The heat input from welding introduces internal stress and causes distortion. For a part holding ±0.006 mm tolerances, that distortion can push features outside the acceptable range. The approach here is to weld first, allow residual stress to stabilize, then bring the complete assembly onto the 5-axis machine for a full finish pass, using precision machining to recover any form and positional errors that the welding introduced.

Typical Applications
The geometry and material combination make this part well suited for:
- Vacuum transfer seats and precision pneumatic or hydraulic valve bodies in automated fluid systems
- Miniature sanitary fluid connector bases for cleanroom and small-scale medical equipment
- Inspection equipment tooling such as vacuum chuck bodies and precision sealed adapter flanges
- Small vacuum line connectors in semiconductor process equipment
Leaving the surface untreated is a deliberate and practical choice for these applications. Inside clean equipment environments, the natural corrosion resistance of 6082-T6 is sufficient, and skipping the coating eliminates any risk of surface layer particles contaminating the fluid path or the surrounding environment.