CNC Milling and Turning
Complex Parts in One Setup, from Prototype to Production
Achieve ±0.005mm accuracy, eliminate manual transfer errors, and cut lead time by 40% with our precision CNC milling and turning service for complex parts.
What is CNC Milling & Turning?
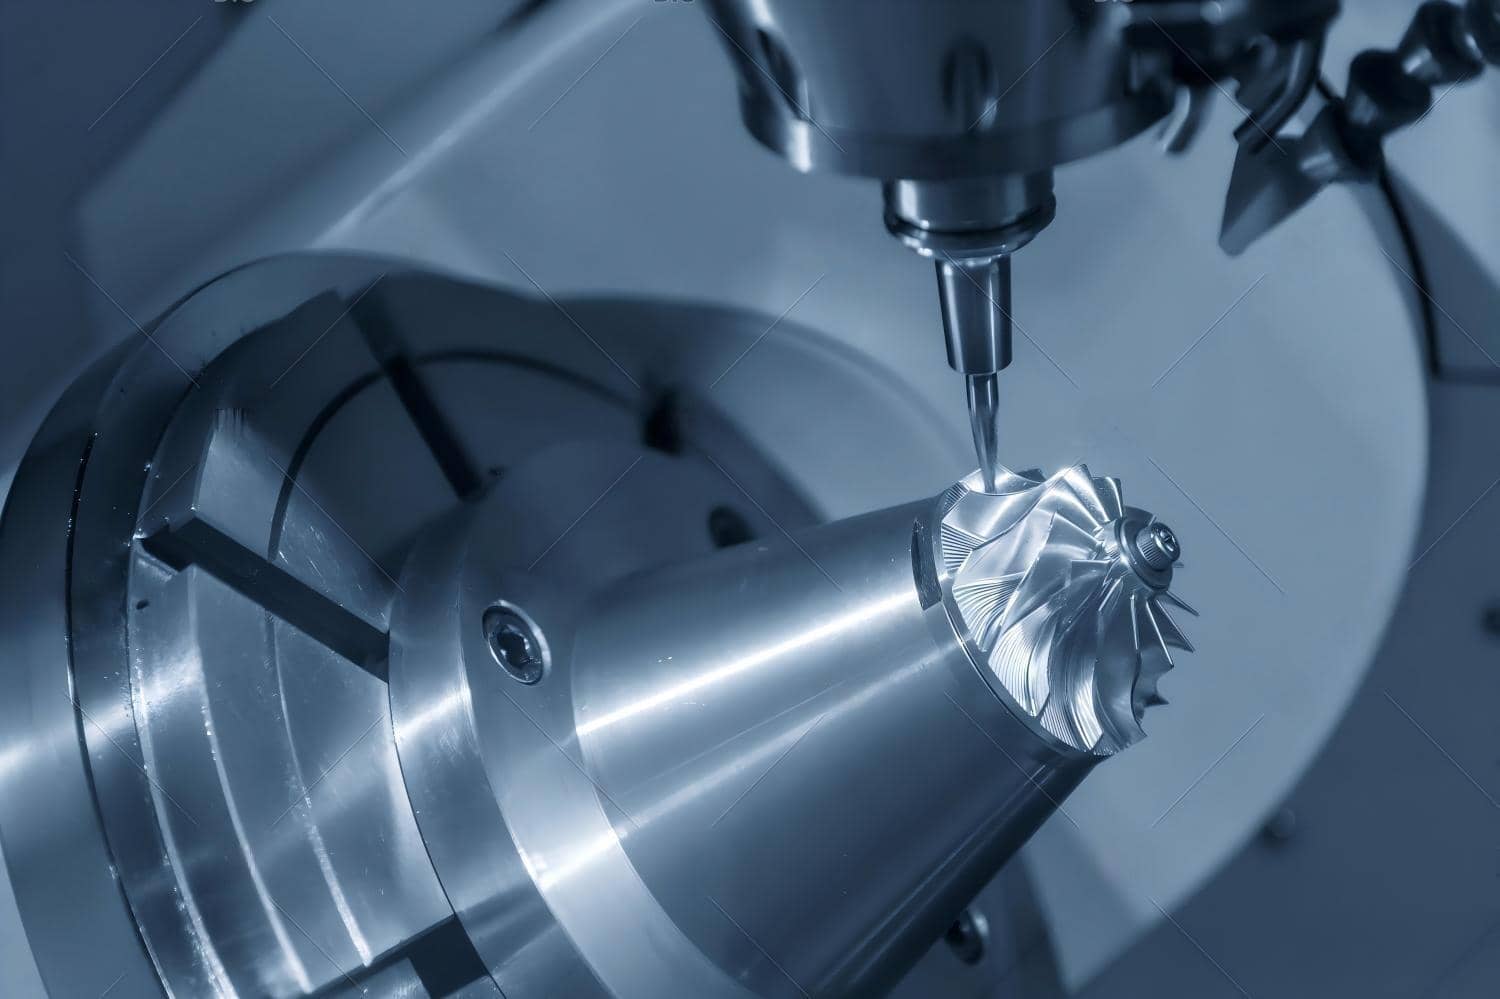

CNC milling and turning (also known as turn-mill machining) is an advanced multi-task machining process that combines CNC turning and CNC milling operations in a single setup. By completing all operations—including turning, contour milling, drilling, tapping, and off-center features—in one clamping, JTR eliminates manual transfer errors and drastically improves part concentricity and geometric consistency. This CNC milling and turning service is ideal for manufacturing complex CNC machined parts with high concentricity and tight tolerances, such as hydraulic shafts, medical bone screws, automotive turbo housings, and robotic components.
What Can We Achieve? Key Capabilities
Machining Accuracy
±0.005mm with CMM verification
Max Part Size
Ø300-360 mm x 350-550 mm (L)
Fastest Lead Time
3-day for rapid prototyping (1-10 pcs)
Key Features
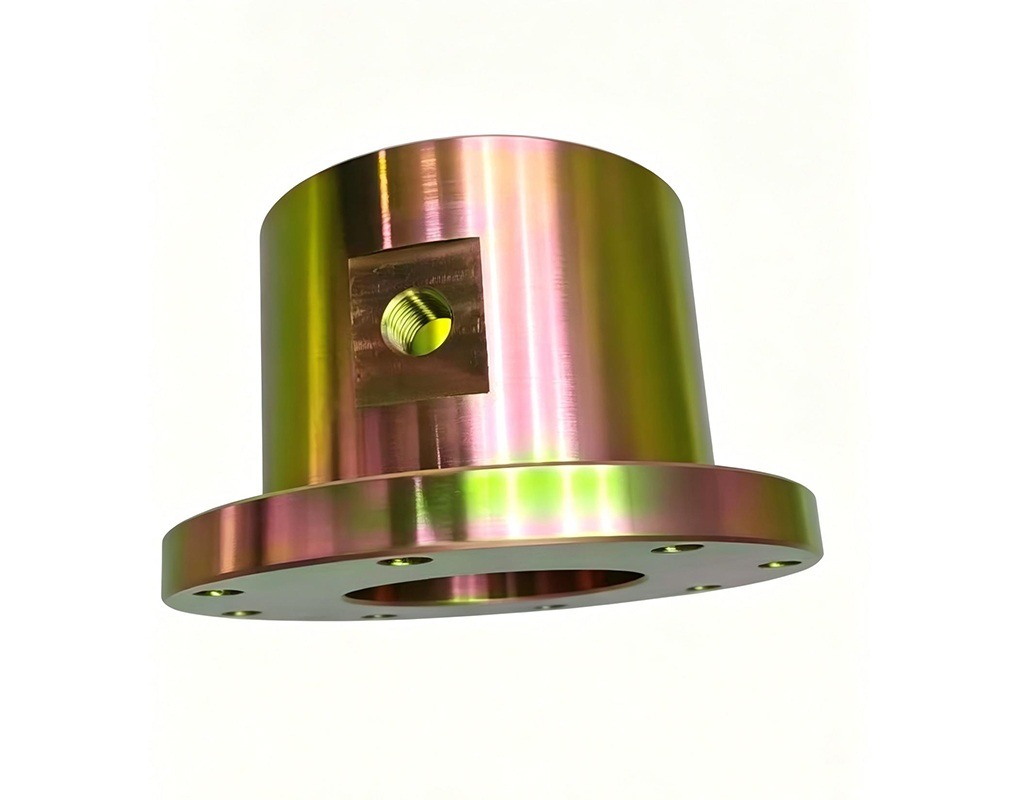
Eccentric holes, keyways, threads, polygonal contours, deep cavities, helical grooves
Typical Structures
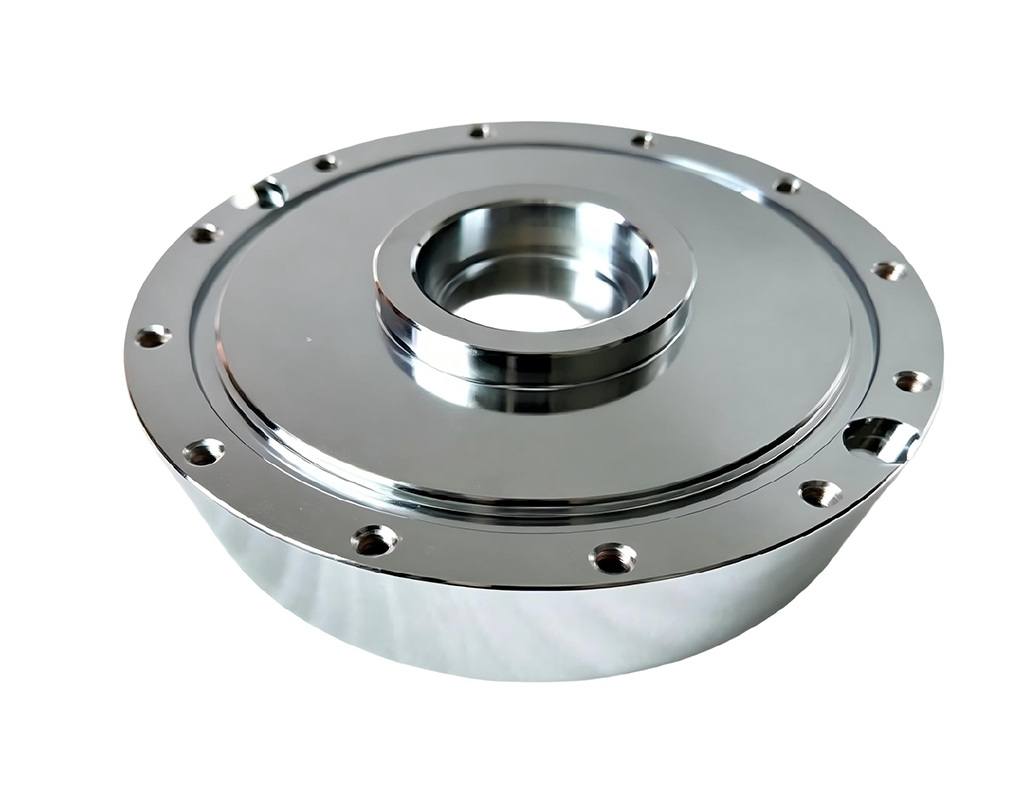
Shafts, flanges, valve bodies, connectors, housings, impellers
Materials & Finishes
Supported Materials:
| Category | Specific Materials |
| Aluminum | 6061, 6063, 7075, 2024, 5052… |
| Stainless Steel | 303, 304, 316L, 17-4 PH, 420… |
| Mild steel | Q235,Q275, Q355,45#… |
| Steel Alloys | 4140, 4340, A2, D2, S7… |
| Exotic Metals | Titanium (Gr2, Gr5), Inconel 718, Brass, Copper |

| Engineering Plastics | PEEK, PTFE, Acetal (Delrin), Nylon 6/6, Ultem, ABS, PC |

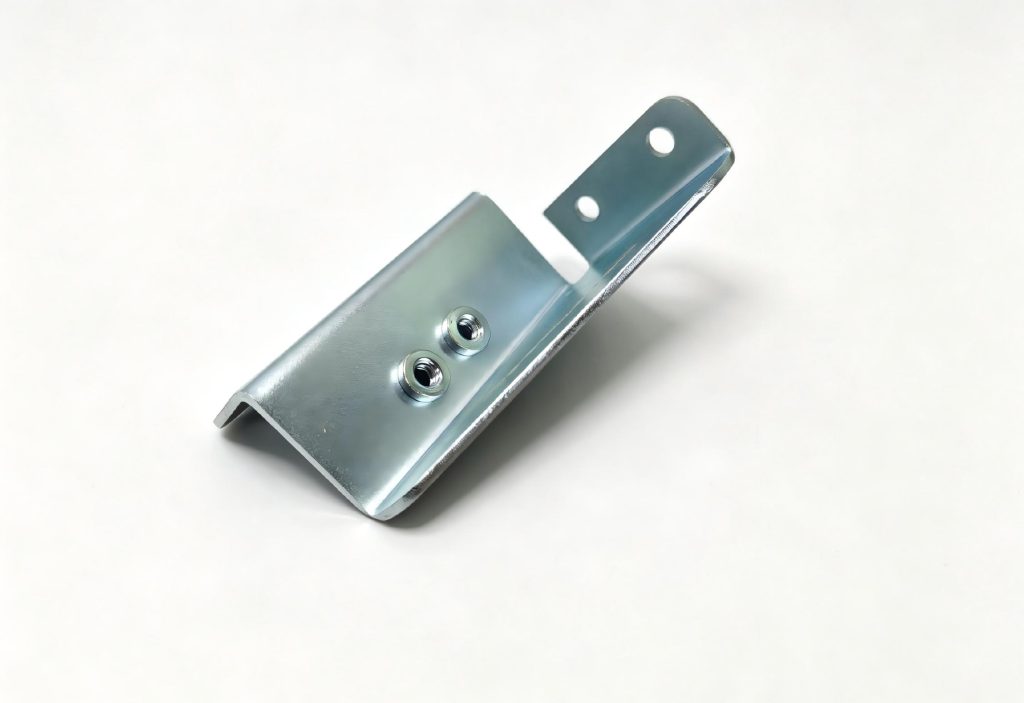
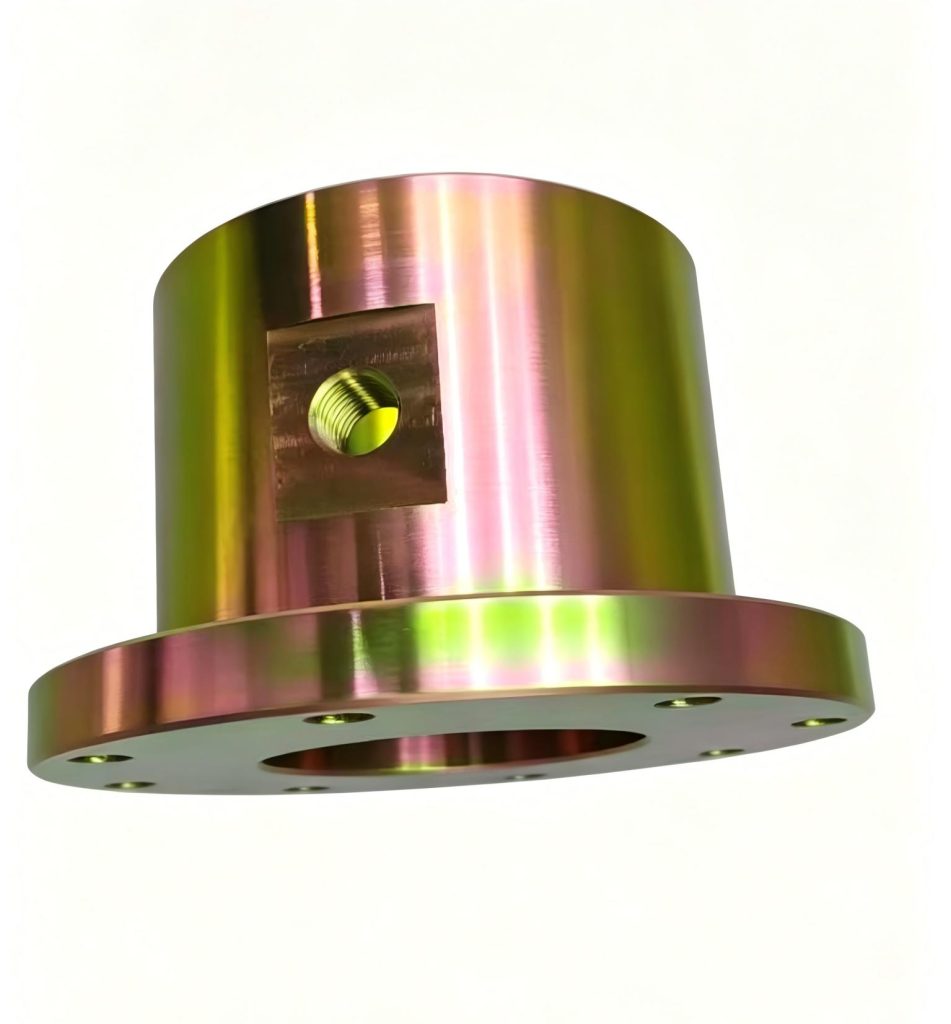
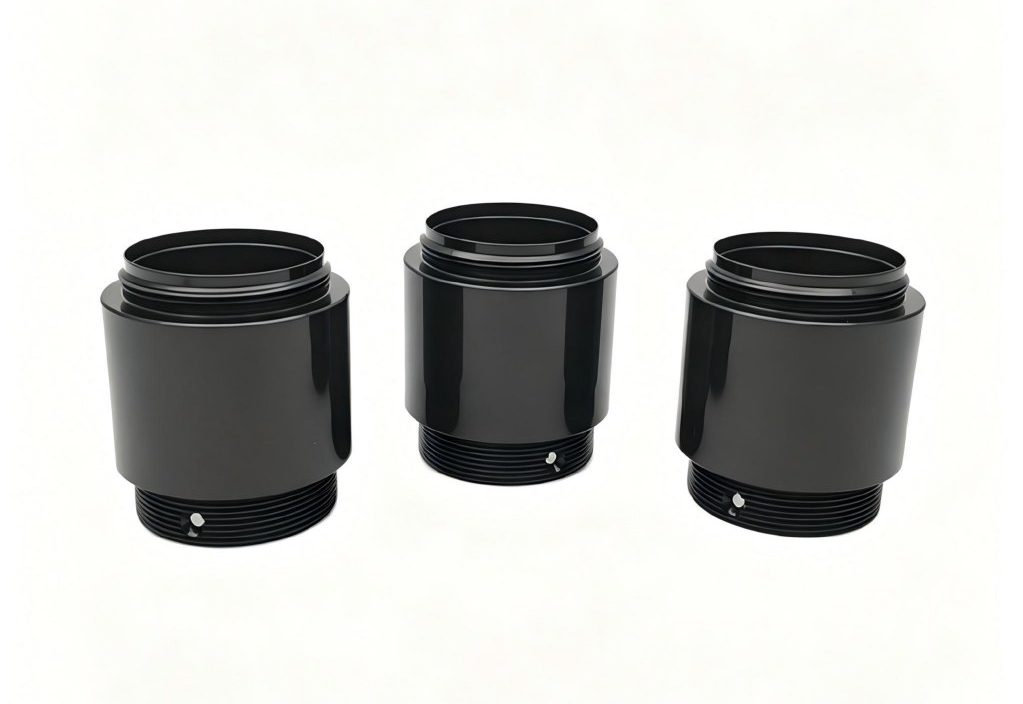
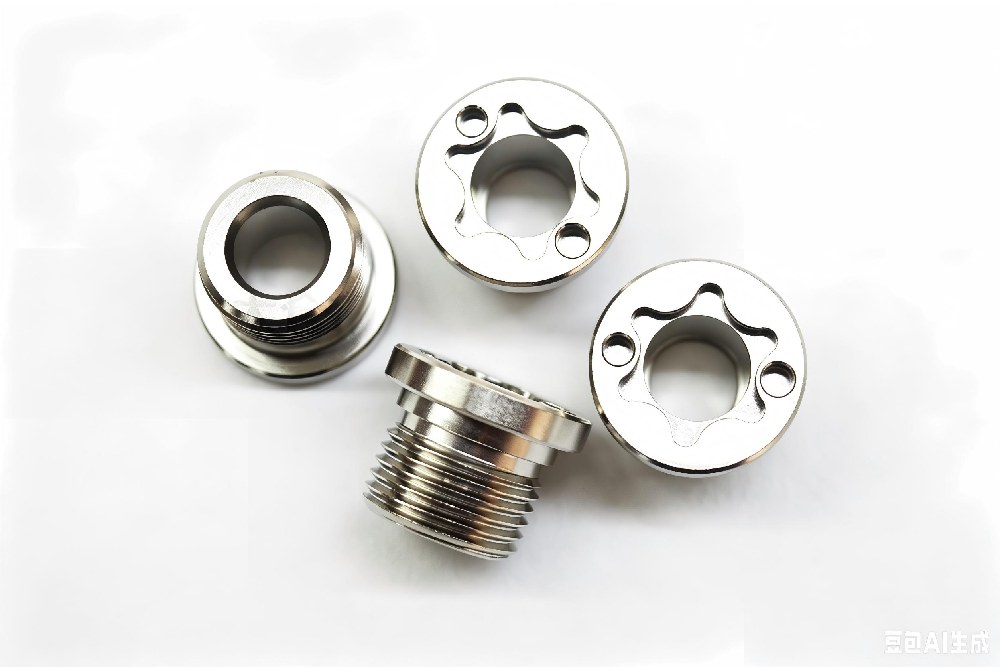
Surface Finishing Options
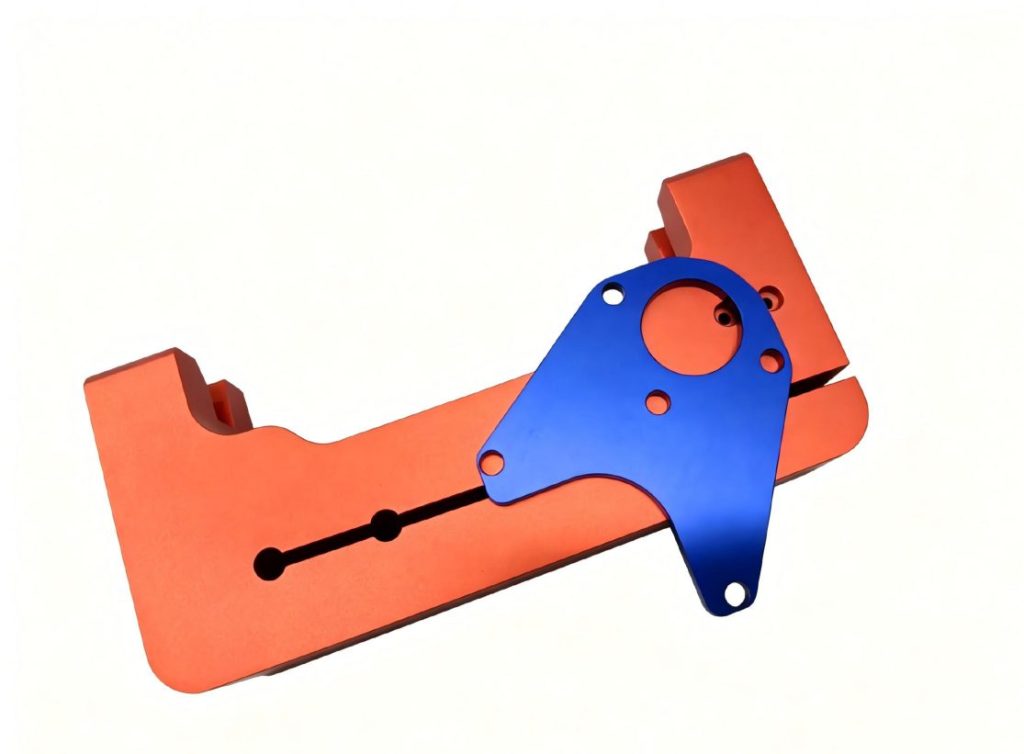
| Anodizing | Clear, Black, Hard Coat (Type III), Colors |
| Passivation | For Stainless Steel corrosion resistance |
| Electroplating | Zinc, Nickel, Chrome plating |
| Bead Blasting / Sandblasting | Uniform matte finish |
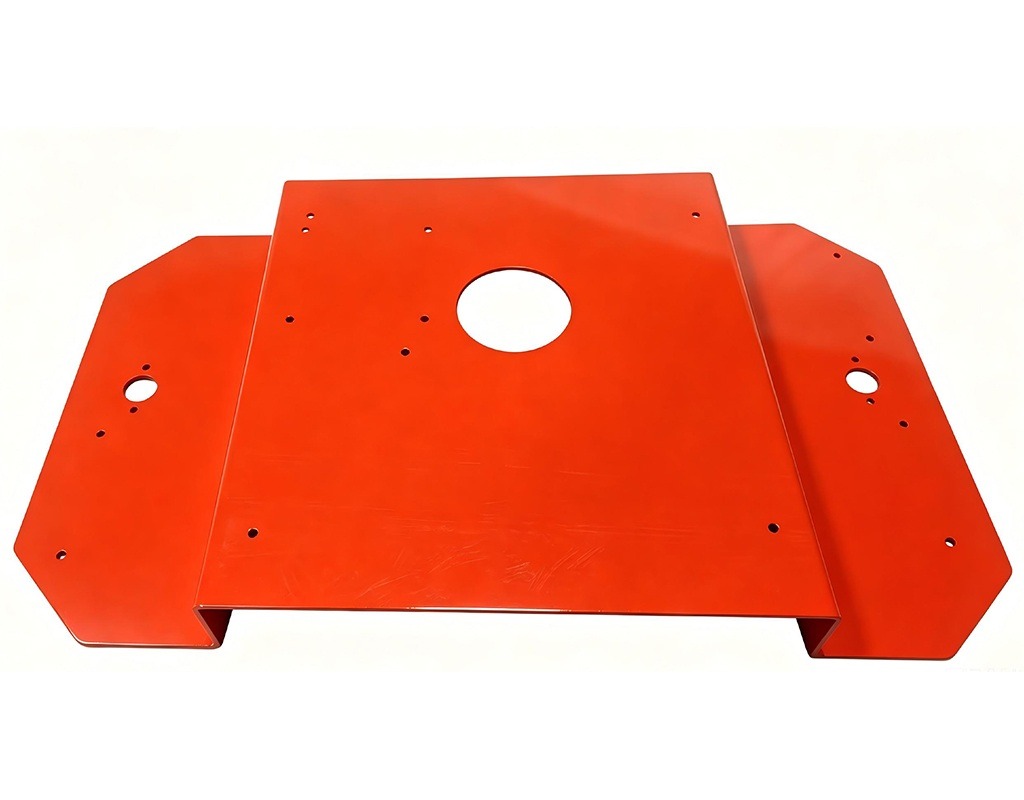
| Powder Coating | Durable colored coating |
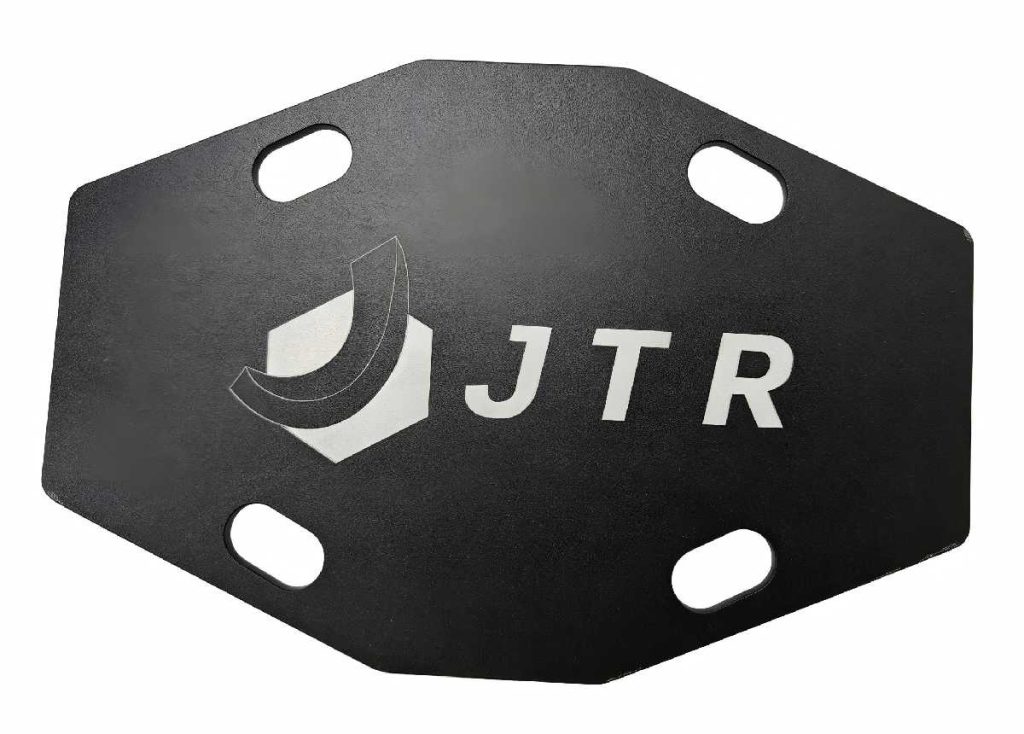
| Laser Marking | Permanent part identification (2D codes, logos) |
| As-Machined | Standard mill finish with visible tool marks |
Quality Assurance & Equipment Advantage
How Is Quality Assured? Six Stages
1. Material Incoming Inspection
Verify grade and hardness.
2. First Article Inspection
Full dimension CMM report.
3. In-Process Control
IPQC routine patrol & SPC control.
4. Final Outgoing Inspection
AQL sampling or 100% inspection.
5. Certificate Pack
Includes dimensional report, material cert, surface treatment report.
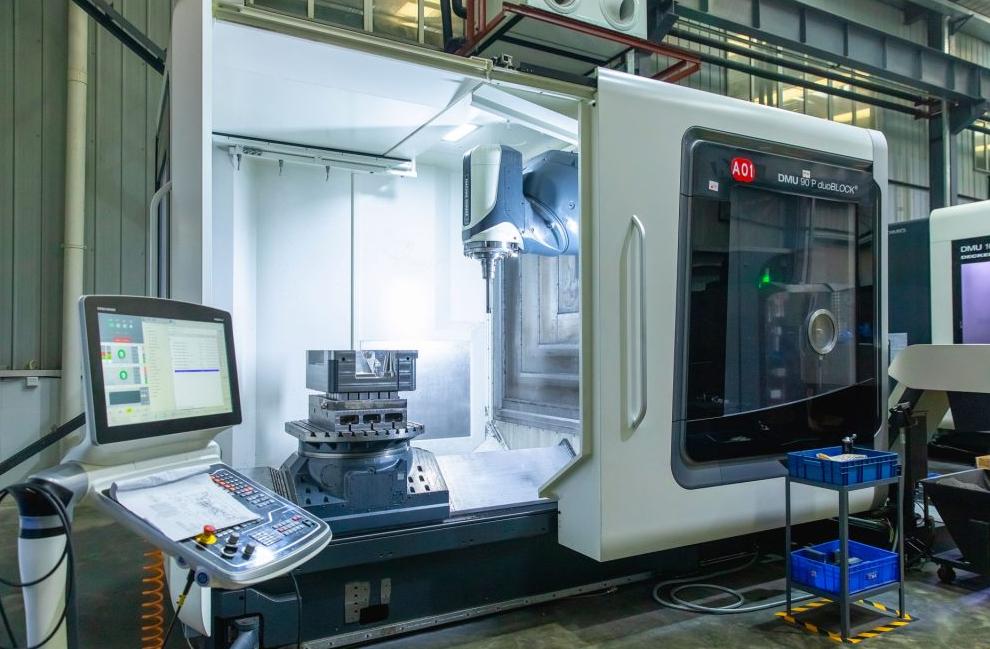
Core Inspection Equipment:
Featured Case Studies
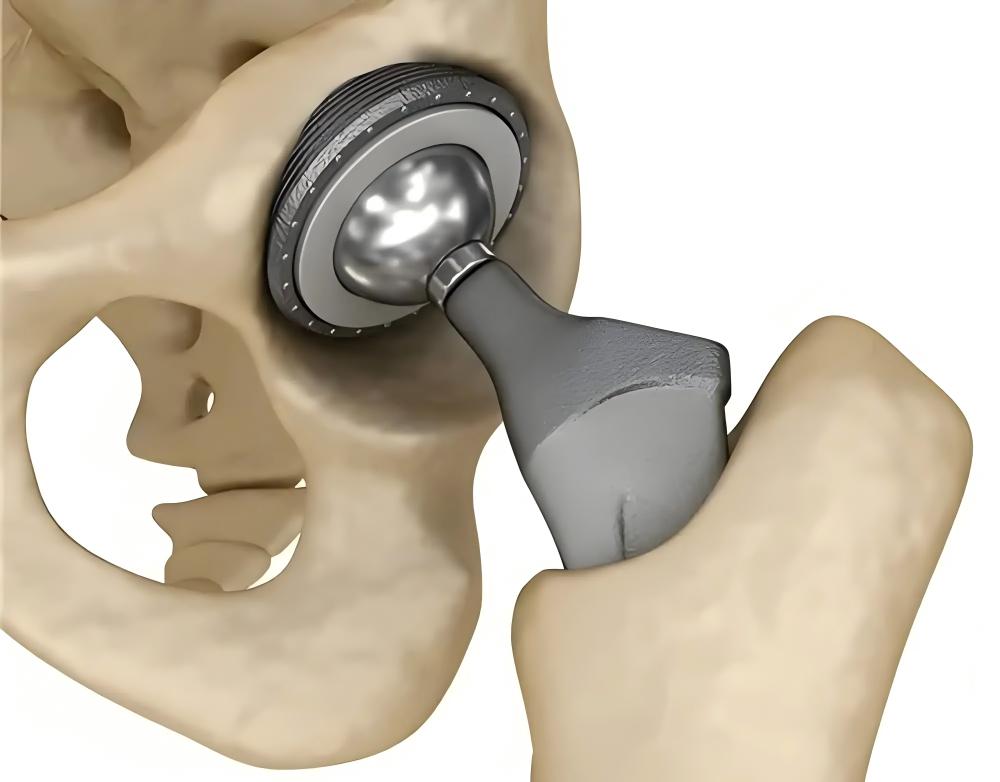
Case 1: Complex Medical Bone Screw
Industry: Medical Devices
Customer Challenge: The customer requires a titanium alloy (Grade 5) CNC machined bone screw featuring a high helix angle, micro Phillips head slot, and internal hollow structure. The part demands extremely tight tolerances of ±0.01 mm with absolutely burr-free finishing.
JTR’s Solution: JTR utilizes a Swiss-type CNC lathe with Y-axis capability to complete OD turning, helical milling, cross-slot milling, and deep-hole drilling in a single setup. Specialized cutting tools designed for titanium alloy machining, combined with Minimum Quantity Lubrication (MQL) technology, ensure completely burr-free production.
Key Results:
- Dimensional accuracy: All features are controlled within ±0.008 mm
- Surface roughness: Ra 0.6
- Lead time: 50 prototype pieces are completed within 7 days
- Customer feedback: The parts pass IQC inspection on the first attempt with zero returns
Case 2: Automotive Turbocharger Center Housing
Industry: Automotive
Customer Challenge: The turbocharger housing requires highly concentric bearing bores and complex irregular flow channels. Traditional machining methods require two separate setups using a lathe and a 4-axis milling machine, resulting in a high rejection rate caused by poor coaxiality.
JTR’s Solution: JTR utilizes a high-rigidity mill-turn machining center, combining the main spindle, C-axis, and live tooling to achieve complete machining in a single setup. A specially engineered fixture, together with a zero-backlash transmission system, ensures high contour accuracy of the flow channels.
Key Results:
- Coaxiality: Improved from 0.03 mm to 0.005 mm
- Defect Rate: Reduced from 15% to below 0.5%
- Machining Cycle Time: Reduced by 35%
- Customer Feedback: JTR becomes the customer’s preferred supplier in the Asia-Pacific region
FAQs About CNC Milling and Turning Service
Ready to Optimize Your Complex Parts?
Whether you need a single functional prototype to validate your design or 10,000+ production parts with full traceability, JTR’s CNC milling and turning service delivers high-precision machining solutions. Stop juggling between a lathe shop and a mill shop—let us handle it all in one clamping, with one quality system, and one invoice.
✅Free Assessment | ✅Fast Response | ✅Honest Feedback
Upload Your Drawings to Start the Evaluation