
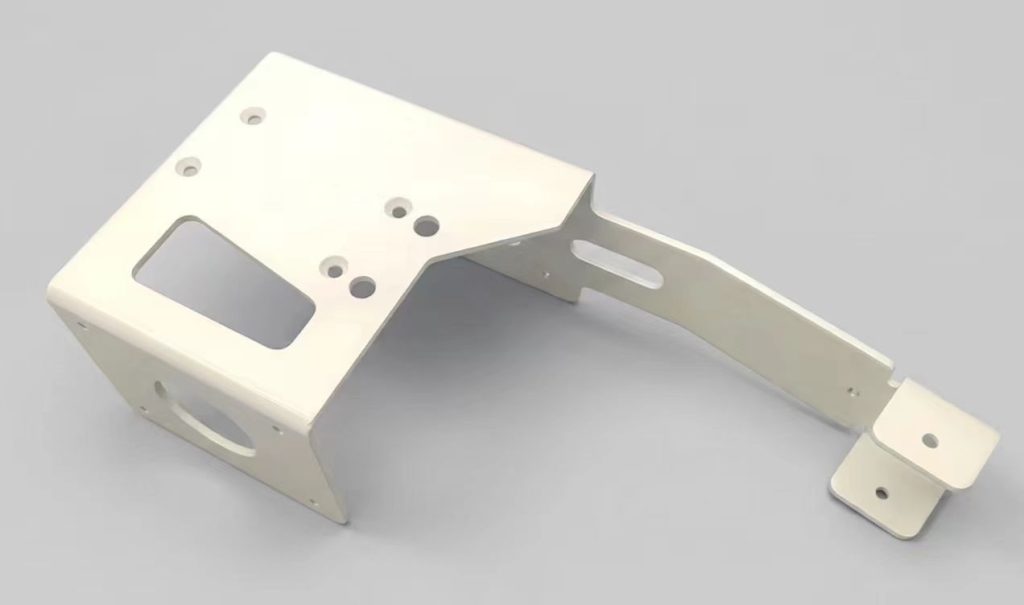
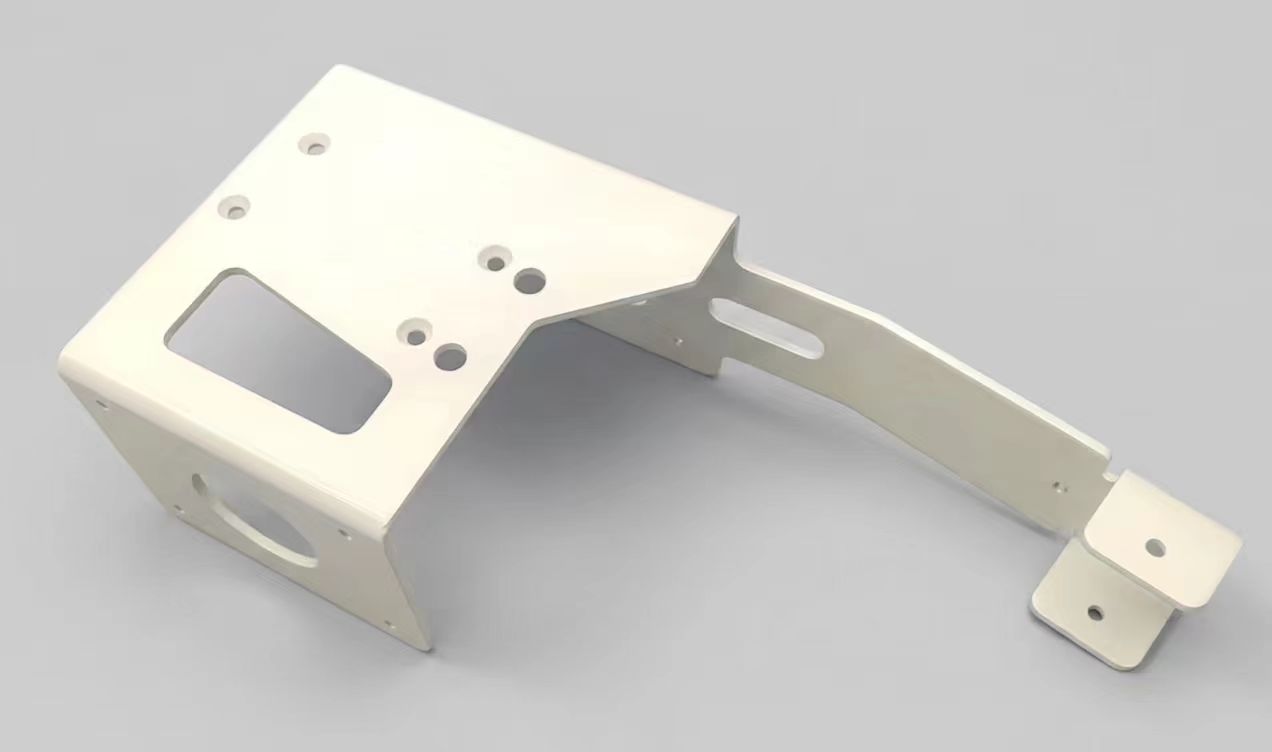
Aluminum Sheet Metal Part with White Powder Coating
- Material: AL5052
- Size: 81.000X270.598X152.967 mm

- Process: Laser Cutting + Bending
- Surface treatment: White Powder Coating
The AL5052 material and laser-cut-plus-bend process applies here, but this part is significantly larger — a developed length exceeding 270 mm and a formed height approaching 153 mm. That size increase isn’t just a proportional scale-up. For press brake formed parts, larger dimensions introduce meaningful changes in how the part behaves during bending: the plate’s own weight has a more pronounced effect on forming accuracy, cantilever deflection increases, and controlling the final form geometry becomes correspondingly more demanding.
The Challenge: Dimensional Accuracy at Larger Scale
This part faces the same family of problems as the smaller bracket, but with the difficulty dialed up at each point:
- Larger and less predictable springback: With a longer unsupported span during bending, the elastic springback is greater in magnitude and harder to predict from experience alone. Trial bends and measurement are typically needed before committing to production parameters
- Higher cumulative twist risk: Across a 270 mm developed length, small angular errors in each sequential bend have a longer moment arm to work against. A bend that’s off by half a degree produces a much larger positional error at the far end of a large part than it would on a small one
- Greater hole position shift from forming: The longer distance between bend datums and hole features means even small amounts of local material stretching during forming translate into more significant hole position displacement by the time the part reaches its final shape
How It’s Managed
The approach follows the same logic as the smaller bracket, but with tighter control requirements at every step:
| Stage | Approach |
| Laser cutting | All profiles and hole features cut in a single pass — no repositioning, no between-step datum error |
| Dedicated large-part tooling | Bending support fixtures sized and adjusted specifically for this part’s footprint, ensuring the long unsupported spans are adequately supported during forming and don’t sag under their own weight |
| Step-by-step bending with measurement | Each bend is measured after completion; subsequent springback compensation values are adjusted in real time rather than applied from a fixed lookup |
| Per-bend springback compensation | Each bending position is calculated and compensated individually — a single uniform compensation value across the whole part won’t produce consistent results at this size |
| Post-forming correction | Final straightening and inspection pass to bring critical mounting faces and all hole positions within the ±0.1 mm tolerance |
White Powder Coating and Applications
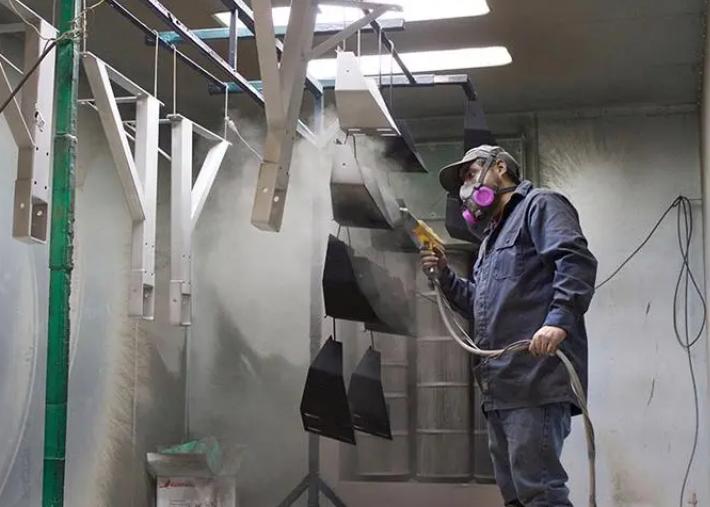
Powder coating is applied after bending and straightening are complete. For a larger part like this, the coating is particularly important at the interior faces of the bends — areas that tend to trap moisture or debris in equipment environments. A well-applied powder coat protects those hard-to-reach zones and extends the part’s service life.
Typical applications for this larger formed bracket:
- Camera or illumination mounting frames in machine vision systems where larger working distances require bigger structural spans
- Sensor array mounting assemblies in automated inspection equipment
- Multi-degree-of-freedom adjustable support structures for measurement devices
- Mounting brackets for larger actuators and end effectors at automation workstations