
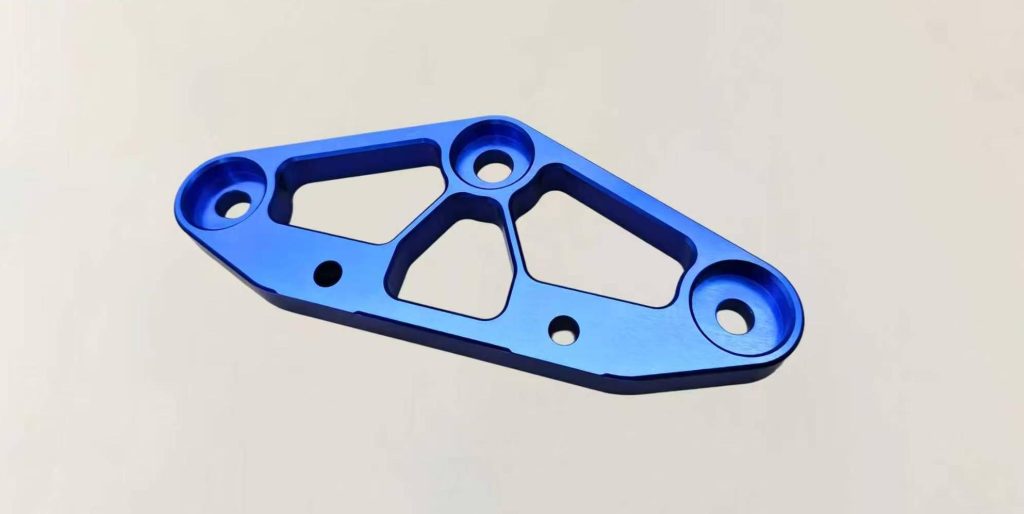
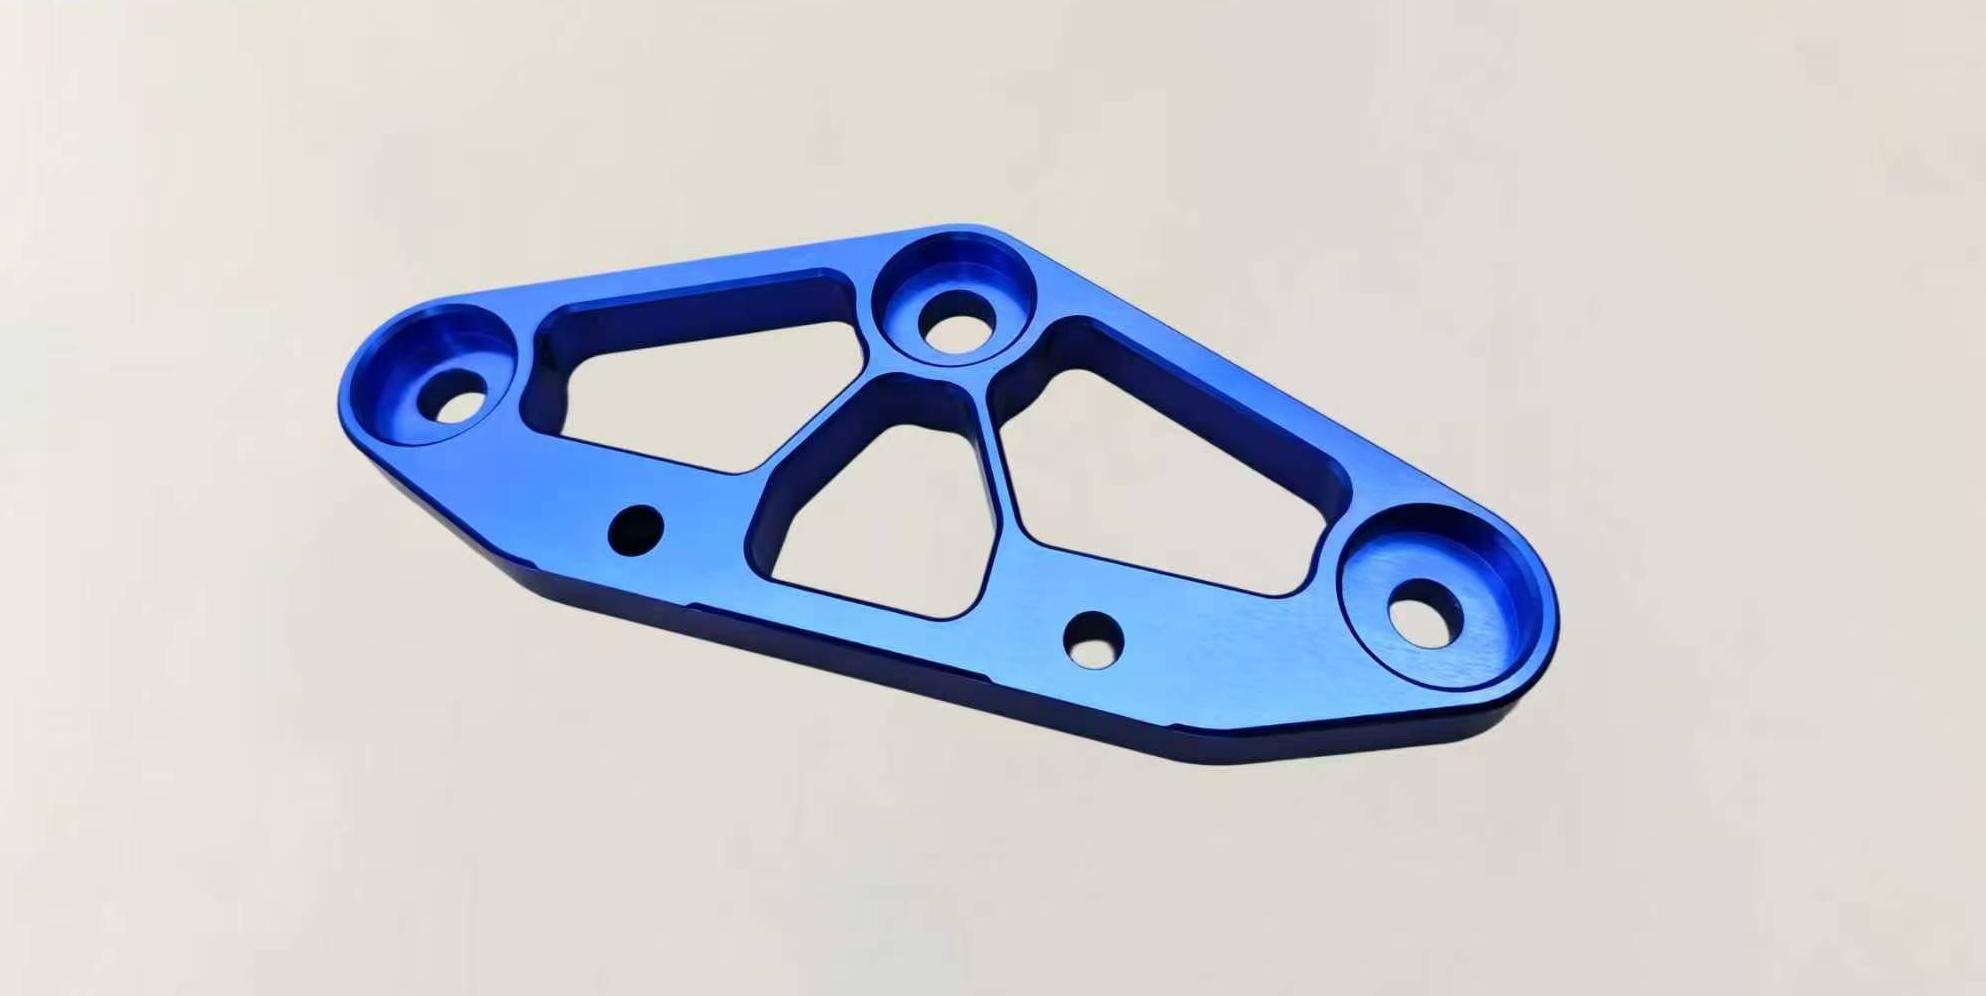
CNC Machined Triangular Truss-Style Lug Plate
- Material: AL6061
- Size: 67.132*12.7*166.217 mm
- Process: CNC Machining
- Surface treatment: Blue Anodizing
This is a triangular lightweight lug plate with an irregular triangular outline, several counterbored mounting holes, and small locating holes. Inside, a truss-style lightening structure removes weight. It is milled in one piece on a CNC machine and finished with blue anodizing.
It is a lightweight hinge connection plate. Every hole has a strict true position requirement, and it acts as a precision load-transferring joint in the equipment.
Machining Challenges
- After the truss cutouts are made, the ribs are thin and the plate lacks rigidity. Chatter marks appear easily during cutting, and flatness is hard to guarantee.
- Several groups of counterbores and locating holes are scattered across the plate, with tight hole spacing and true position tolerances. Flipping the part between setups builds up positioning error.
- A lot of material is removed, and cutting stress can twist the thin plate. Hole coaxiality is affected as a result.
- Blue anodizing is sensitive to surface quality. Tool marks from machining directly affect how uniform the anodized finish looks.
- There are many corners and tight internal radii, so small tools tend to leave step marks. Keeping the appearance consistent is difficult.
How It’s Managed
| Issue | Approach |
| Internal stress and distortion | Layered roughing with even stock left on; stress relief after roughing, then semi-finishing and finishing |
| Accumulated flip error | Vacuum chuck or dedicated fixture so most of the profile is completed in one setup; when a flip is needed, the datum is carefully indicated in |
| Step marks and appearance | High-polish aluminum tooling with climb milling at high speed and shallow depth of cut; arc lead-in and lead-out at corners to remove step marks |
| Operation order | Datum face first, then the lightening pockets, and finally the counterbores and locating holes, so later cuts do not disturb the datum |
| Inspection around anodizing | Flatness and hole positions checked before anodizing; oxide compensation allowance left on critical fit holes, with re-inspection afterward |