

It seems like a success getting the first portion perfect. And it is, in part. But if you’ve been sourcing custom machined parts for a while, you’ve definitely encountered this: the initial article inspection report looks fine, the sample passes every check, and then somewhere in the middle of a 500-piece run, parts silently go off spec.
This is one of the most typical manufacturing quality challenges that customers see when working with precisely machined parts. First article inspection (FAI) is an important part of quality assurance production, but it was never meant to tell the whole story.
This guide covers what FAI truly verifies, why production quality tends to fluctuate during mass production, and what practical controls keep parts in spec from first piece to last.
What a First Article Inspection Actually Tells You
There’s a simple reason why FAI became common procedure in manufacturing. The purpose of FAI is to verify that the first produced part meets all drawing and specification requirements before full-scale production begins. The correct first article inspection normally covers:
- Dimensional verification: Key dimensions are measured and recorded against drawing tolerances.
- Tooling and fixturing confirmation: The setup is reviewed to confirm it is stable and repeatable for the part geometry.
- Drawing compliance: All notes, callouts, and specifications on the engineering drawing are addressed and signed off.
- Material certification review: The material cert is checked to confirm it matches the specified grade and heat or batch.
In essence, FAI provides a snapshot of manufacturing readiness at the start of production. It’s the validation that the process is working well at a point in time, and offers both parties confidence before going into full production.
What the FAI won’t tell you is what happens 200 or 300 components into the run. It tells you nothing about the process behaviour when the tools start to wear, when a fresh batch of material comes in, or when the night shift takes over.
FAI confirms that production begins with a conforming part, but it does not guarantee that the process will remain stable throughout the production run. To ensure that the quality is consistent throughout the whole production run, continual control of the process is required.
Why Production Quality Changes During Mass Production
Even if the original setup is ideal, manufacturing processes naturally change with time. This is not a failure of workmanship, just the way machining works at scale. The key question is, are those variances being detected and corrected for before they become problems.
A few of the most common causes:
- Machine drift: One common source of machine drift is thermal expansion. As CNC machines generate heat during extended operation, the spindle and guideways can expand slightly, causing dimensions to shift by several microns.
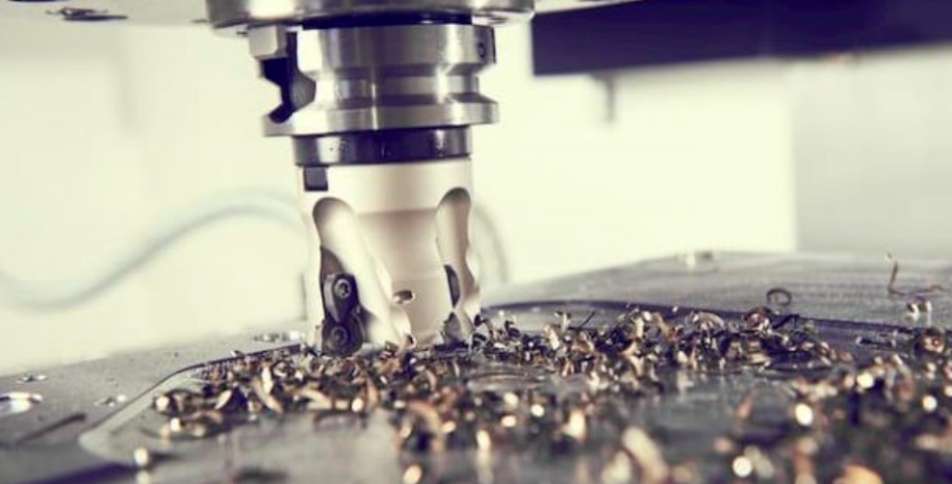
- Tool wear: Cutting tools do not fail suddenly. They wear down slowly and when the edge gets dull the part geometry begins to creep. Many of the production quality problems associated with tool wear are not discovered until nonconforming items are found at final inspection.
- Material batch inconsistencies: Batches of raw material may vary somewhat in hardness or residual stress. These differences can be easily missed on a small job, but when you are producing hundreds of pieces they can affect the final dimensions in ways that only systematic measuring will show.
- Operator handoffs and shift changes: Small differences in clamping force or machine re-homing between shifts can introduce variation that is consistent within a shift but visible across the full run.
| Cause | When It Happens | Potential Impact | Monitoring Method |
| Tool wear | Long production runs | Dimensional deviation | Tool life monitoring |
| Material variation | New material batches | Surface or mechanical differences | Incoming material inspection |
| Machine drift | Continuous operation | Process inconsistency | SPC / scheduled calibration |
| Operator variation | Shift changes | Assembly inconsistency | Standardized work instructions |
| Environmental changes | Temperature / humidity fluctuations | Precision variation | Environmental monitoring |
Most production quality issues arise gradually, rather than in the very start stage, therefore firms need controls that are active throughout production, not just FAI.
Bridging the Gap: How to Ensure Consistent Production Quality
Approving the first article is only the beginning. Consistent production quality depends less on repeated inspection and more on keeping the manufacturing process stable throughout the production run. Inspection helps identify problems, while effective process control helps prevent them from occurring in the first place. Here is how this looks in practice.
Continuous Process Monitoring
The fundamental notion is simple: you should build quality into the process, not sort it out at the end. Effective inspection and quality control in manufacturing does not wait until 500 parts have been produced and then reviews them all at once. Instead, it catches deviations when there is still time to act.
In practice, the inspection program consists of three stages, each level fulfilling a different function in the production process.
| Inspection Stage | Primary Focus | Frequency | Goal for the Buyer |
| First Article Inspection (FAI) | Dimensional accuracy, tooling validation, drawing compliance | Once per new run or design change | Validates production readiness |
| In-Process Inspection | Monitoring tool wear, machining stability, and operator consistency | Routine sampling (e.g., every 50 parts / hourly) | Maintains process stability |
| Final QC / Pre-Shipment | Overall batch conformity, surface finish, packaging verification | Before shipment | Verifies shipment compliance |
Data-Driven Quality Control
The key to constant manufacturing quality at scale is to use data proactively, not reactively.
- Statistical Process Control (SPC): Instead of waiting for a bad part to show up, SPC checks patterns in measurements along the run. If a dimension moves, the data picks it up early enough that we can cut a tool or change parameters before anything goes out of spec.
- Automated In-Machine Probing: Modern CNC machining centers are typically equipped with on-machine probing devices that measure important features directly on the spindle without removing the object from the machine. This reduces the potential for human mistake in measuring and keeps the feedback loop tight between machining and inspection.
- Routine AQL Sampling: Acceptance sampling based on statistical principles for large batches ensures the inspection effort is proportional to the batch size, providing a credible picture of general conformance without measuring every single piece.
Next Step
FAI is a solid starting point, but it was never meant to be the only layer of production quality control. The real difference between a supplier that consistently delivers on spec and one that doesn’t comes down to what happens between the first part and the last.
At JTR Machine, our approach to inspection and quality control in manufacturing covers the entire run, from initial setup through final pre-shipment review. If you’re sourcing precision machined parts and want to understand how we manage production quality from first article to delivery, contact us for a quote or a conversation about your project.