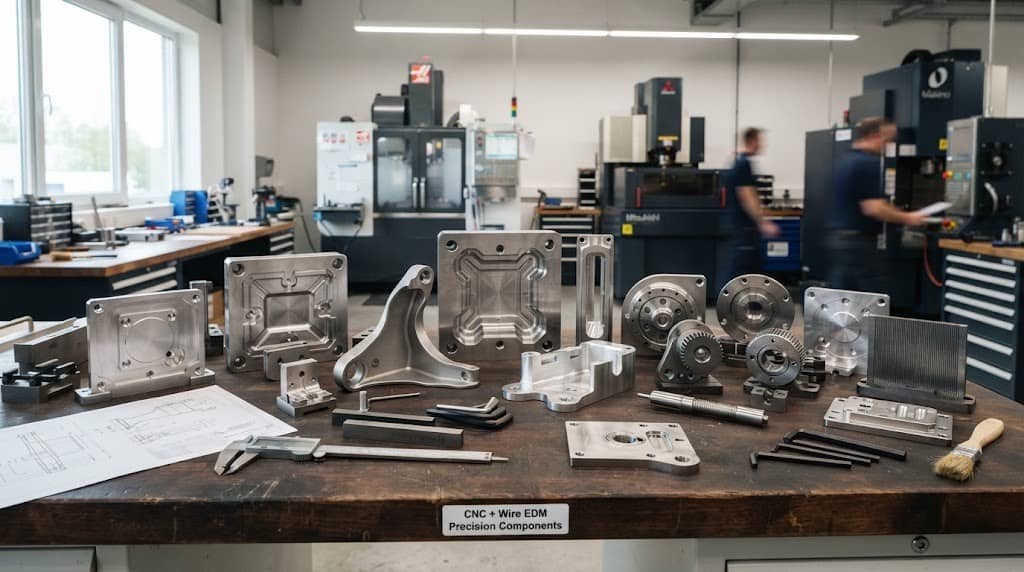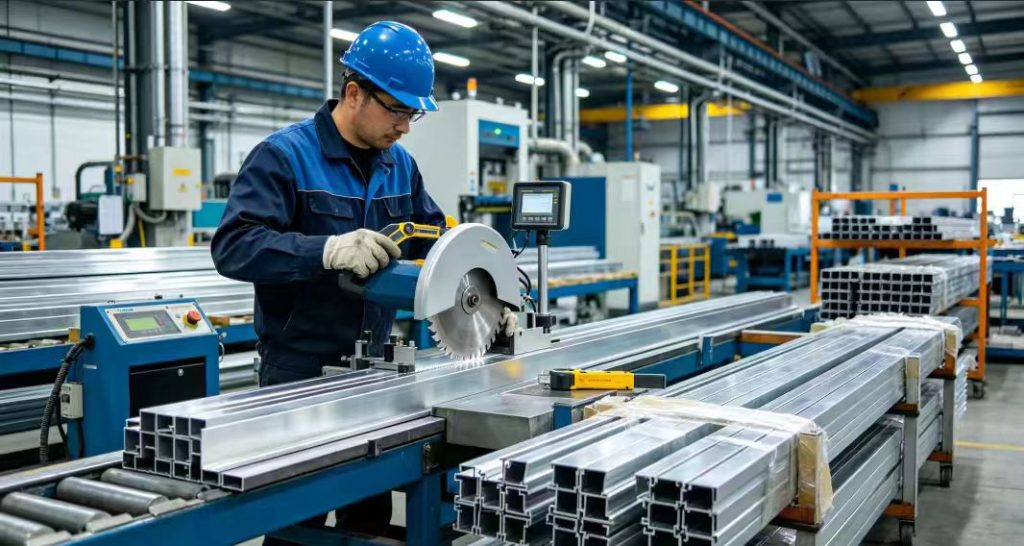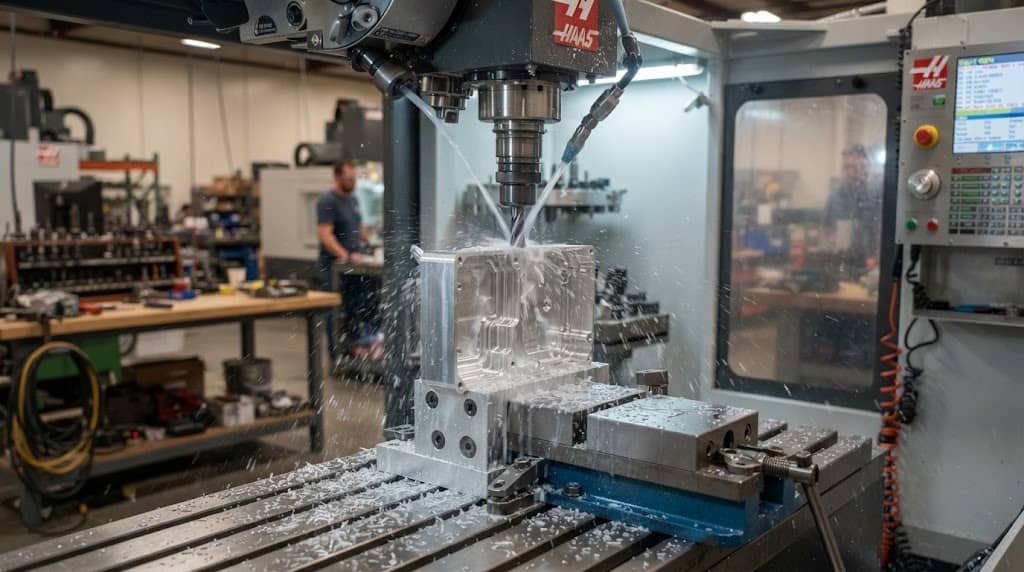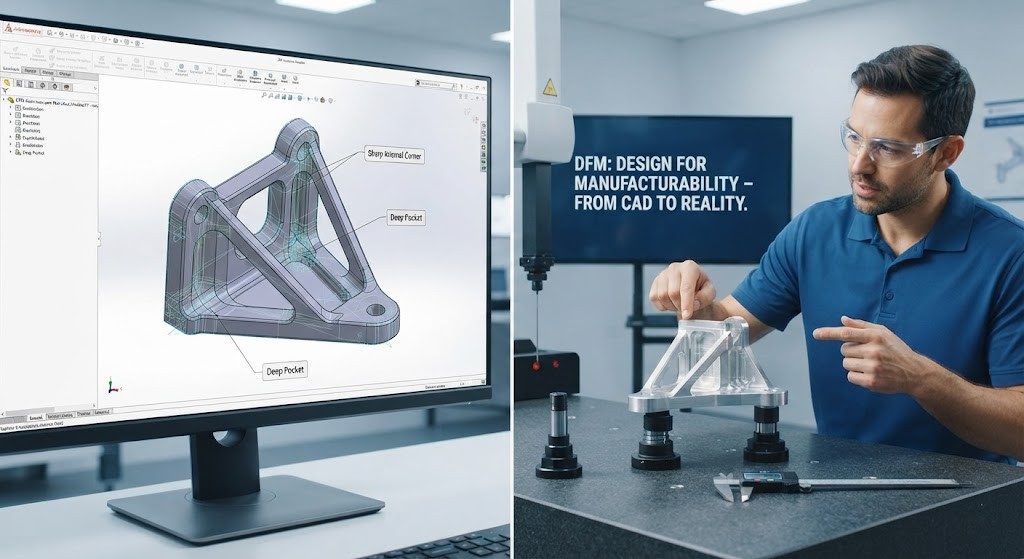


Dimensional accuracy is critical when a CNC machined part must fit, align, seal, rotate, or interface with another part. Even a few microns can affect assembly performance, bearing life, sealing, alignment, or overall product reliability.
But how accurate can CNC machining really be? The answer depends on the machining process, material, part geometry, machine condition, tooling, fixturing, temperature and inspection method.
In several precision CNC applications, tolerances from ±0.01 mm to ±0.005 mm can be achieved under suitable manufacturing conditions. For example, JTR Machine has a standard dimensional tolerance of ±0.005 mm for metal CNC machining, and also has CNC milling, turning, grinding, and specialised processes for various precision needs.
The important thing to note is that ±0.005 mm should not be seen as a universal tolerance for all features on all parts. The correct tolerance is determined by what the feature has to do, and how it will be manufactured and inspected.
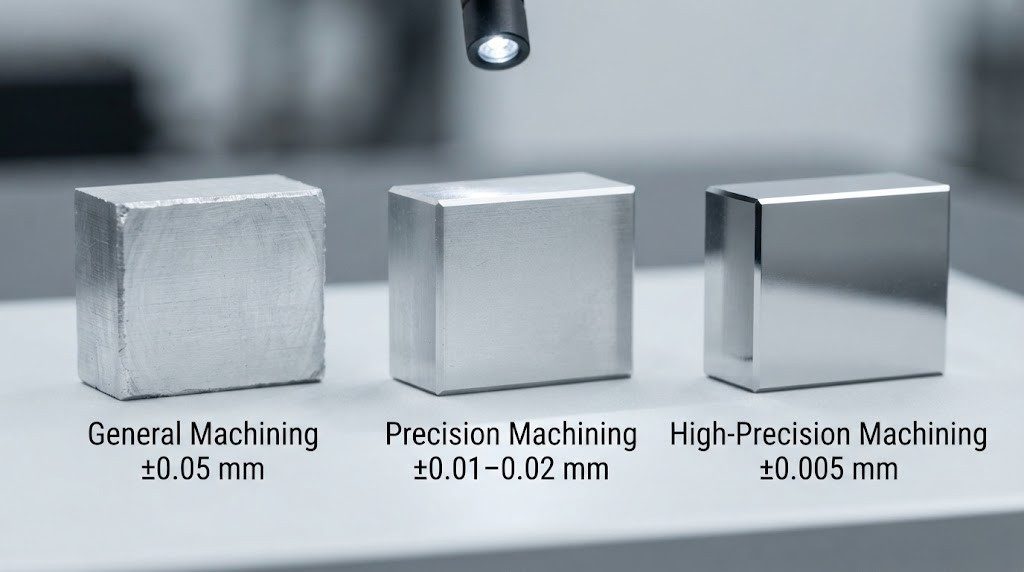
What Is CNC Machining Tolerance?
CNC machining tolerance defines the amount of dimensional variation allowed between the designed dimension and the finished part.
For example, if a drawing specifies 20.000 ± 0.005 mm, the acceptable dimensional range is 19.995 mm to 20.005 mm. Any measured dimension within this range meets the specified tolerance.
Tolerance is different from accuracy and precision, although these terms are often used interchangeably.
| Term | Meaning |
| Accuracy | How close the machined dimension is to the intended target |
| Precision | How consistently the machining process produces the same result |
| Tolerance | The permitted range of dimensional variation |
| Repeatability | The ability to reproduce the same result under the same conditions |
For precision CNC manufacturing, all four concepts matter. A machine may repeatedly produce parts with very little variation but still be offset from the target dimension. Likewise, a component may meet a dimensional tolerance but have unacceptable surface finish or geometric variation.
What Does ±0.005 mm Mean in CNC Machining?
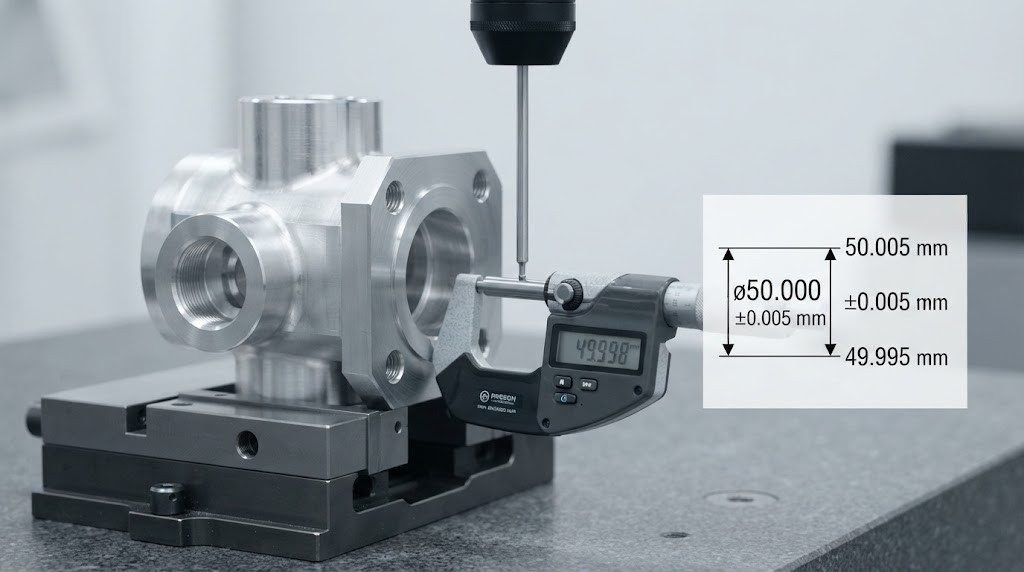
A ±0.005 mm tolerance allows a total dimensional variation of 0.010 mm.
For a nominal 50.000 mm feature:
- Minimum acceptable size: 49.995 mm
- Nominal size: 50.000 mm
- Maximum acceptable size: 50.005 mm
This level of tolerance is significantly tighter than what is required for many general-purpose components. It should therefore be specified selectively for functional features rather than automatically applied to an entire drawing.
How Accurate Can CNC Machining Be?
There is no single accuracy figure that applies to every CNC machined part. A practical reference is to consider different levels of manufacturing precision.
| Machining Requirement | Approximate Tolerance Range | Typical Application |
| General CNC machining | ±0.05 mm | Brackets, housings, general components |
| Precision CNC machining | ±0.01–0.02 mm | Functional components and assemblies |
| High-precision CNC machining | ±0.005–0.01 mm | Critical interfaces and precision components |
| Specialized precision processes | Below ±0.005 mm | Selected ultra-precision features |
These are general reference ranges, not universal manufacturing standards. Actual capabilities are dependent on the machine, material, geometry, process, and inspection requirements.
As per the JTR Machine, the standard dimensional tolerance for metal CNC machining is ±0.005 mm. JTR Machine’s CNC machining capabilities include CNC milling, CNC turning, grinding, and other precision processes.
However, to be able to achieve a tight tolerance on a particular feature, you need more than just a capable CNC machine. The final result is influenced by part size, feature location, material stability, cutting conditions, workholding, tool condition, thermal control, and inspection strategy.
What Factors Affect Precision CNC Machining Tolerances?
Machine Tool Accuracy
The condition and capability of the CNC machine directly affect dimensional results. Factors such as spindle runout, positioning accuracy, backlash, machine rigidity, calibration, and axis repeatability can influence the finished component.
A modern machine in good condition can maintain much tighter control than an improperly calibrated or poorly maintained machine. Machine capability also needs to match the component. A simple aluminum bracket and a large thin-wall stainless steel housing may require very different manufacturing strategies even when the drawing specifies the same nominal tolerance.
Material Properties
The cutting forces and temperature influence various materials differently.
Aluminium is typically easier to machine. There are some engineering plastics, hardened steels, stainless steel, and titanium that can pose challenges. Thermal expansion, material stress, hardness, elasticity, and cutting resistance can all affect dimensional stability. Special attention has to be paid to plastic parts because their dimensions can change with temperature and clamping pressure.
Tool Wear
Cutting tools do not maintain identical cutting conditions throughout their entire service life. As a tool wears, cutting forces and tool geometry can change. This may gradually shift dimensions, increase burr formation, or affect surface quality.
For high-volume precision production, tool-life management and dimensional monitoring are essential for maintaining consistent tolerances from the first part to the last part.
Fixturing and Workholding
Even a highly accurate CNC machine cannot compensate for a poorly supported workpiece. Excessive clamping force can deform thin components. Insufficient support can allow vibration or movement during cutting. Multiple setups can also introduce positional errors when features must be aligned across different orientations. This is one reason minimizing unnecessary setups is particularly important for precision CNC machining.
Thermal Expansion
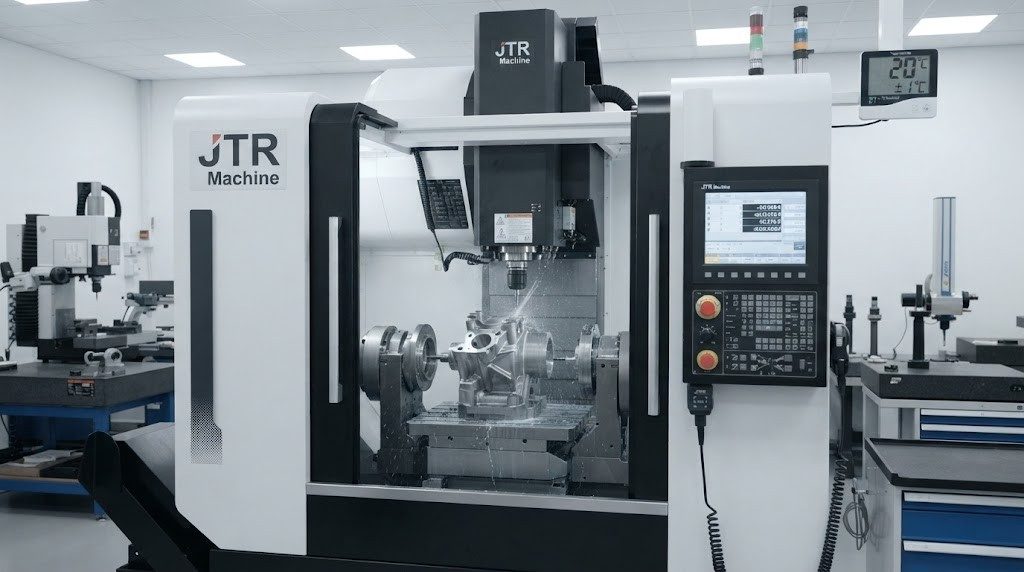
Temperature is another important consideration when tolerances reach the micron level.
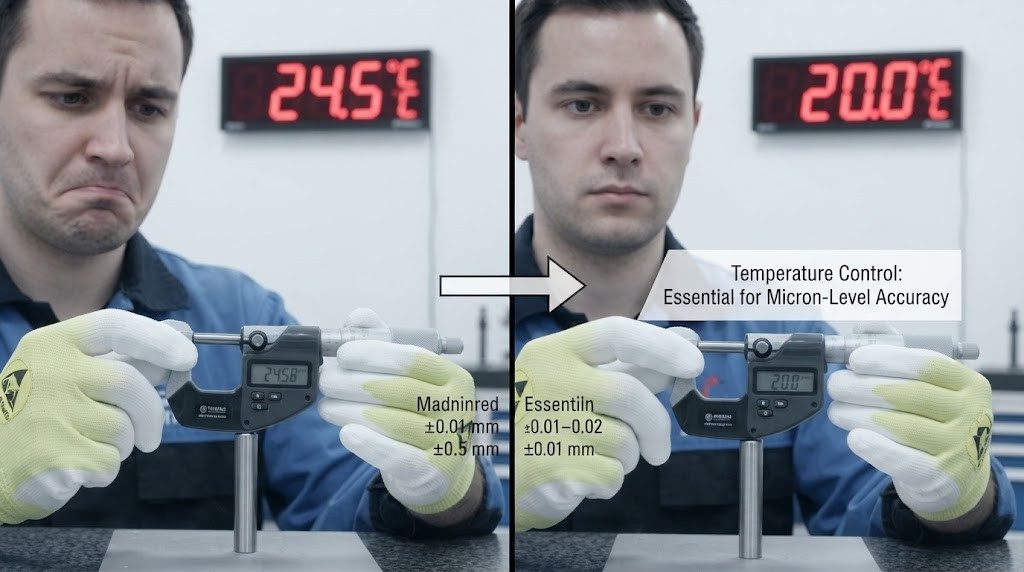
The machine, cutting tool, workpiece, and measuring equipment can all expand or contract as temperature changes. A component measured immediately after heavy machining may not have exactly the same dimensional state after returning to room temperature. For demanding applications, stable environmental conditions and appropriate inspection procedures are important parts of dimensional control.
Part Geometry
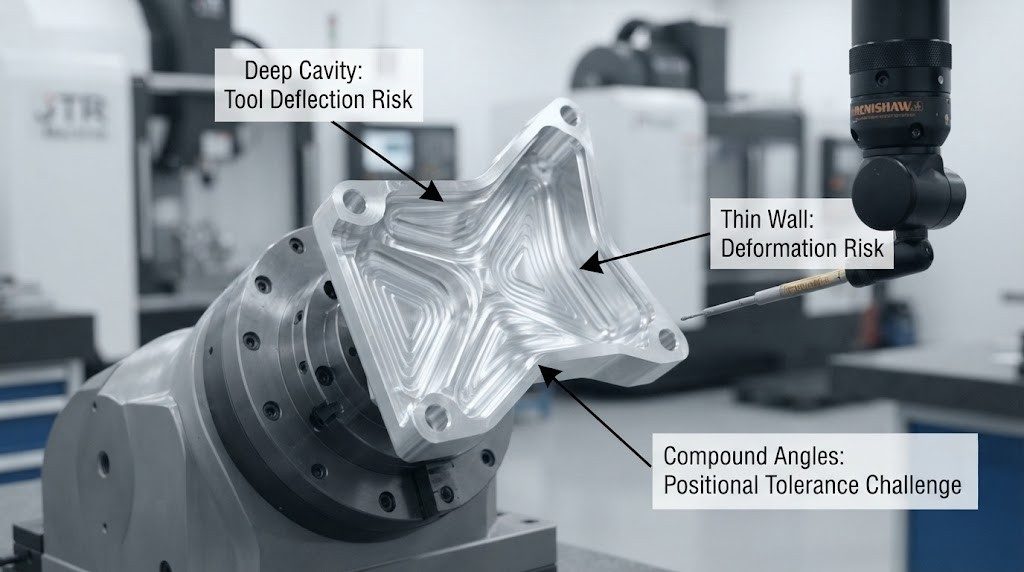
Not every feature is equally easy to hold to a tight tolerance. Thin walls, deep cavities, small holes, long shafts, narrow ribs, and complex 3D surfaces can be more difficult because of:
- Tool deflection
- Workpiece deformation
- Vibration
- Limited tool access
- Heat accumulation
- Multiple machining orientations
Therefore, the tolerance achievable on one feature should not automatically be assumed achievable on every feature of the same part.
CNC Machining Tolerances by Process
Different CNC processes have different strengths. Choosing the right process is often more important than simply choosing a machine with a smaller nominal tolerance specification.
| Process | Best Suited For | Precision Considerations |
| CNC Milling | Prismatic parts, pockets, holes, complex surfaces | Setup, tool deflection, and geometry affect accuracy |
| CNC Turning | Shafts, pins, bores, cylindrical parts | Excellent control of diameters and concentric features |
| 5-Axis CNC Machining | Complex multi-sided and contoured parts | Reduces repositioning and multiple setups |
| CNC Grinding | Precision finishing and critical dimensions | Suitable for demanding dimensional and surface requirements |
| Wire EDM | Intricate profiles and fine features | Useful for complex conductive materials and precision contours |
1. CNC Milling
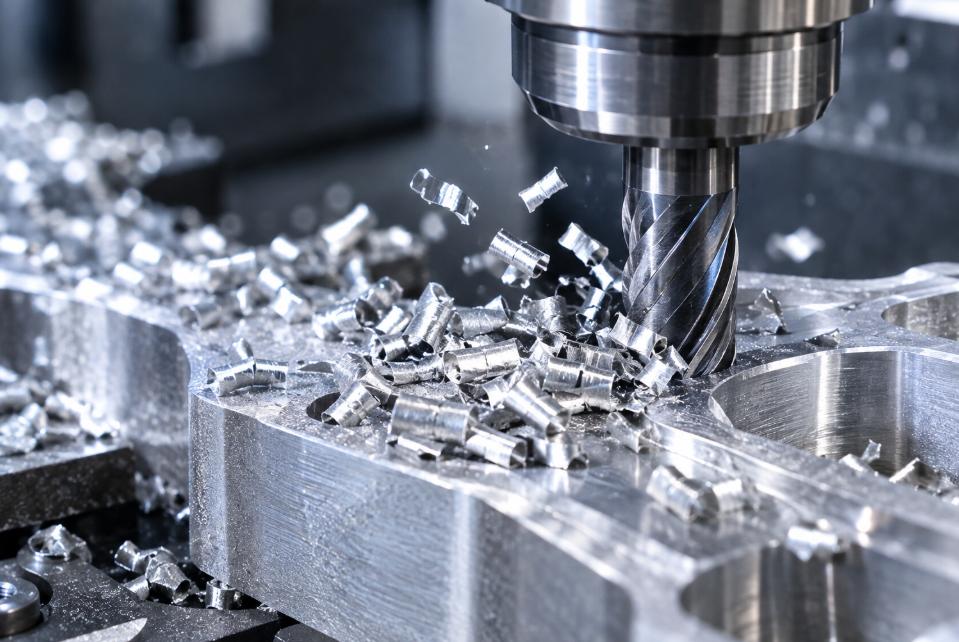
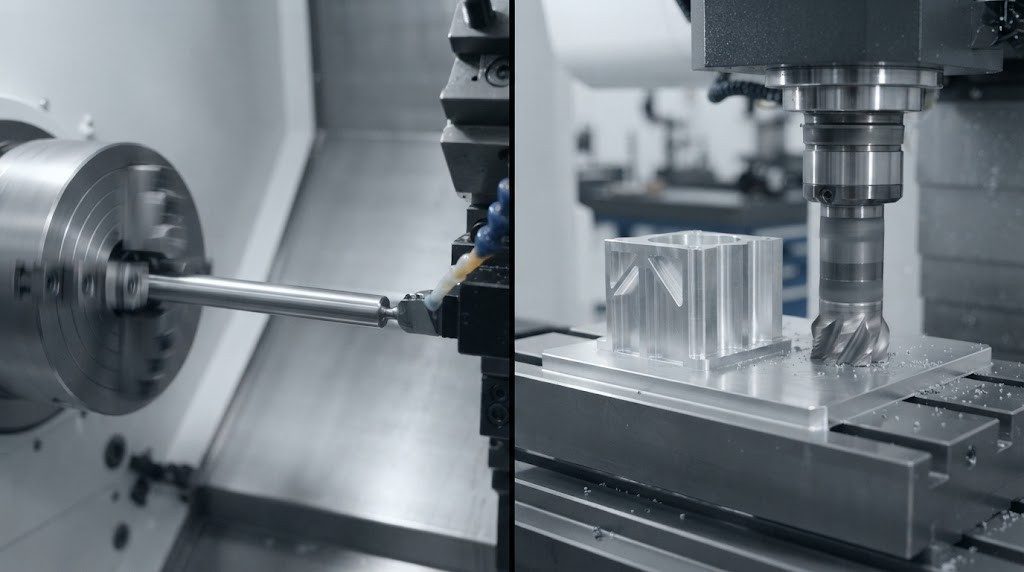
CNC milling is widely used for housings, brackets, plates, fixtures, molds, and complex components. It can produce accurate flat surfaces, pockets, holes, slots, and three-dimensional features. For precision milling, tool rigidity, workholding, machine calibration, and the number of setups are particularly important.
2. CNC Turning
Turning is highly effective for cylindrical components such as shafts, pins, bushings, sleeves, and threaded parts. Because the workpiece rotates around a controlled axis, turning can provide excellent control over diameters and concentric features.
3. 5-Axis CNC Machining
5-axis machining is especially valuable when a component contains features on several sides or complex curved surfaces. Its main precision advantage is not simply that a 5-axis machine is inherently “more accurate.” Instead, fewer setups can reduce repositioning errors and maintain better positional relationships between features.
4. CNC Grinding and Wire EDM
For selected components, secondary precision processes may be appropriate after CNC machining. Grinding can be used when very precise dimensions or surface finishes are required. Wire EDM is useful for intricate profiles, narrow slots, and difficult geometries in electrically conductive materials.
CNC Milling vs. CNC Turning: Which Is More Accurate?
There is no universal winner. The better process depends on the feature being manufactured.
| Requirement | CNC Milling | CNC Turning |
| Flat surfaces | Excellent | Limited |
| Complex 3D surfaces | Excellent | Limited |
| Cylindrical diameters | Good | Excellent |
| Concentric features | Good | Excellent |
| Pockets and slots | Excellent | Limited |
| Shafts and bushings | Limited | Excellent |
| Multi-sided components | Excellent with appropriate setup | Limited |
For example, a precision shaft may be better suited to CNC turning, while a complex aluminum housing with multiple pockets and mounting surfaces may require CNC milling.
The goal is not to select the machine with the smallest advertised tolerance. The goal is to select the manufacturing process that can reliably produce the required feature within specification.
How Do 3-Axis, 4-Axis and 5-Axis CNC Machining Affect Accuracy?
The number of machining axes influences how a part can be positioned and manufactured.
- 3-axis machining is suitable for many conventional components with accessible surfaces. It can be highly accurate when the part can be completed with minimal setups.
- 4-axis machining adds rotational capability, making it useful for components requiring machining around multiple sides or cylindrical features.
- 5-axis machining provides access to complex surfaces and multiple orientations while potentially reducing the number of workpiece repositioning operations.
For precision components, this reduction in setups can be significant. Every additional setup introduces another opportunity for positioning error, particularly when several features must maintain tight positional relationships.
What Is the Tightest CNC Machining Tolerance You Really Need?
One of the most important principles in precision manufacturing is: The tightest possible tolerance is not always the best tolerance.
A component does not automatically perform better simply because every dimension has a ±0.005 mm tolerance. Consider three types of features:
- Non-critical features may only need general tolerances because small dimensional variations do not affect assembly or function.
- Functional features such as bearing seats, locating holes, mating surfaces, and sealing areas may require tighter dimensional or geometric control.
- Critical precision features may require specialized machining and inspection because even a few microns of variation could affect alignment, movement, sealing, or performance.
The best drawing therefore assigns tight tolerances only where the engineering function requires them.
How Tight Tolerances Affect CNC Machining Cost
Tighter tolerances generally require more manufacturing control. When a tolerance becomes significantly tighter, the manufacturer may need:
- Additional finishing passes
- More controlled cutting parameters
- Specialized tooling
- Improved workholding
- Additional inspection
- CMM verification
- Greater environmental control
- More frequent dimensional checks
This can increase machining time, inspection time, tooling costs, and rejection risk.
For this reason, unnecessarily tight tolerances can increase CNC machining costs without providing additional functional value. A better approach is to identify critical dimensions and apply tighter requirements only to those features.
How Are Precision CNC Machined Parts Inspected?
Machining accuracy must be verified through appropriate measurement.
1. Micrometers and Calipers
Micrometers are useful for accurately measuring external dimensions, diameters, and thicknesses. Calipers are suitable for many general dimensional checks.
2. Height Gauges
Height gauges can be used to measure steps, feature locations, and vertical dimensions relative to a reference surface.
3. CMM Inspection
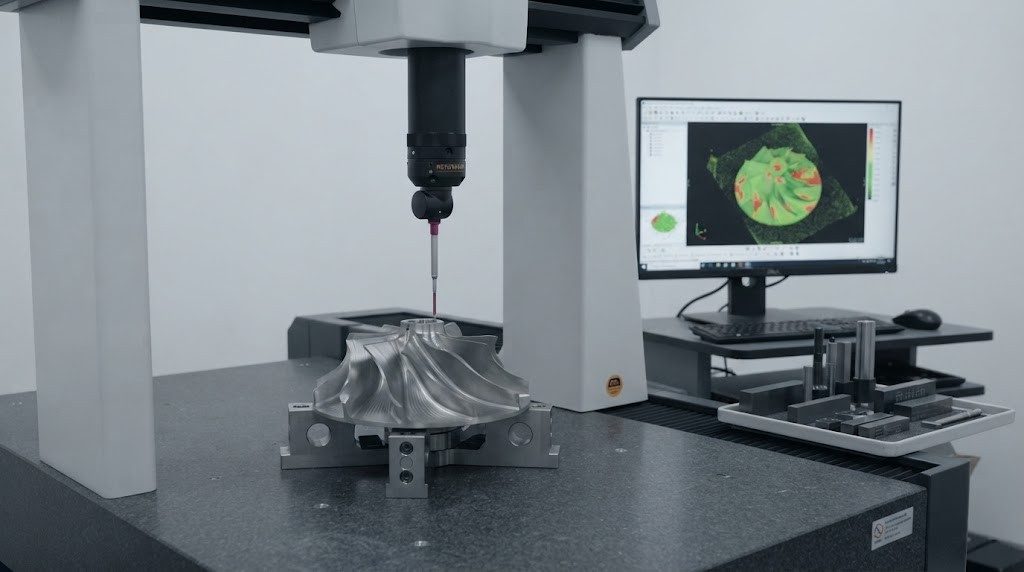
A Coordinate Measuring Machine (CMM) is particularly useful for complex precision parts.
A CMM can verify:
- Critical dimensions
- Hole locations
- Geometric relationships
- Flatness
- Position
- Alignment
- Complex 3D features
For demanding CNC components, CMM inspection provides a more comprehensive method of verifying dimensional and geometric requirements than relying solely on handheld measurement tools.
4. Surface Roughness Measurement
Dimensional tolerance and surface finish are separate requirements. A component can meet its dimensional tolerance while failing a specified surface roughness requirement. Parameters such as Ra and Rz may therefore need to be specified and inspected independently.
CNC Machining Tolerance vs. Surface Finish
These two requirements are often confused. Dimensional tolerance determines how close a feature must be to its specified size.
- Geometric tolerance controls characteristics such as flatness, perpendicularity, parallelism, roundness, and position.
- Surface finish describes the texture and roughness of a surface.
For example, a drawing could specify:
Ø20.000 ±0.005 mm, Ra 0.8 μm
The diameter requirement controls size, while Ra controls surface texture. This distinction is important because achieving a tight dimensional tolerance does not automatically guarantee a particular surface finish.
How to Specify Tolerances on CNC Drawings
A clear technical drawing helps the manufacturer understand which features are critical. When preparing a CNC drawing:
- Identify functional and critical dimensions.
- Apply appropriate general tolerances to non-critical features.
- Use individual tight tolerances only where necessary.
- Apply GD&T when dimensional tolerances alone cannot adequately describe the functional requirement.
- Specify surface finish separately.
- Identify inspection or documentation requirements where applicable.
For example: 20.00 ±0.01 mm and 20.000 ±0.005 mm are not interchangeable requirements. The second specification requires tighter manufacturing and inspection control and may therefore increase cost.
Good drawings communicate what the part needs to do, rather than simply demanding the smallest possible tolerance.
Design Tips for Achieving Tight CNC Tolerances
Good part design can significantly improve manufacturability and dimensional stability.
- Avoid unnecessarily thin walls. Thin sections can deform from cutting forces and clamping pressure.
- Minimize unnecessary setups. Designing features so they can be machined in fewer setups can improve positional consistency.
- Avoid excessively deep cavities. Deep features may increase tool deflection and vibration.
- Use practical internal radii. Appropriate radii allow stronger and more stable cutting tools to be used.
- Identify critical features clearly. This allows the manufacturer to focus process control and inspection resources where they matter most.
- Use GD&T when appropriate. Functional relationships such as true position, flatness, and perpendicularity may be more meaningful than extremely tight linear dimensions.
When Should You Choose Precision CNC Machining?
Precision CNC machining is appropriate when component performance depends on accurate dimensions, repeatable assembly, or controlled geometric relationships.
Common applications include:
- Aerospace components
- Medical device components
- Semiconductor equipment
- Automotive components
- Robotics
- Industrial automation
- Optical equipment
- Hydraulic and pneumatic components
These applications often involve mating components, moving assemblies, tight clearances, sealing surfaces, or precise alignment. The required tolerance should always be determined by the engineering function of the component.
JTR Machine Precision CNC Machining Capabilities
At JTR Machine, we pride ourselves on being a partner, not just a service provider. Our manufacturing ecosystem includes:
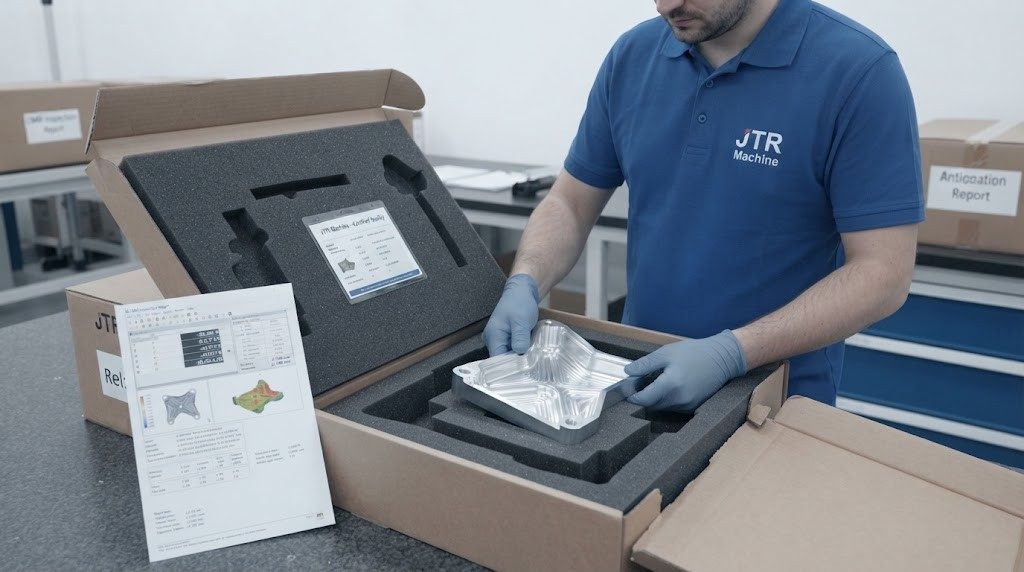
- High-Precision Standards: Standard dimensional tolerance of ±0.005 mm verified via CMM.
- Comprehensive Equipment: Over 70+ CNC machines, including full 3, 4, and 5-axis capabilities.
- Material Versatility: Processing over 50+ types of metal and plastic materials.
- End-to-End Service: From rapid prototyping to full-scale mass production, supported by fast quotations and rigorous quality control.
When your project demands the highest levels of accuracy, precision, and geometric consistency, trust the experts at JTR Machine. Contact us today to discuss your next precision CNC project and ensure your tolerances are optimized for both performance and manufacturability.
FAQs About Precision CNC Machining Tolerances
How accurate is precision CNC machining?
Precision CNC machining can achieve tolerances in the ±0.01 mm to ±0.005 mm range for suitable components and manufacturing conditions. Specialized processes may achieve tighter tolerances on selected features.
Can CNC machining achieve ±0.005 mm tolerance?
Yes. ±0.005 mm is achievable for suitable precision CNC applications, but it should not be assumed for every feature, material, size, or geometry.
What is the tightest CNC machining tolerance?
There is no universal minimum tolerance for all CNC machining. Specialized processes such as grinding and Wire EDM can achieve very tight tolerances on appropriate features.
What factors affect CNC machining accuracy?
Machine condition, calibration, material properties, tool wear, fixturing, thermal conditions, cutting parameters, part geometry, and inspection methods can all affect accuracy.
Does 5-axis CNC machining improve accuracy?
5-axis machining can improve overall dimensional consistency by reducing the number of setups and repositioning operations, particularly for complex multi-sided components.
Do tighter CNC tolerances increase machining costs?
Generally, yes. Tighter tolerances may require slower machining, additional finishing, more inspection, specialized equipment, and stricter process control.
How are precision CNC parts inspected?
Depending on the requirement, manufacturers may use micrometers, calipers, height gauges, CMMs, optical measurement systems, and surface roughness instruments.
Should every CNC dimension have a ±0.005 mm tolerance?
No. Tight tolerances should be applied only where required by the component’s function. Over-tolerancing can increase manufacturing cost without improving performance.